
OPEN FOR BOOKING / Commercial
ANUM Business Center
A Contemporary Commercial Address in DHA Karachi
A premium commercial development by ANUM BUILDERS, offering intelligently planned office spaces, a prominent showroom, basement parking and a rooftop café.
12-C, Ittehad Lane 12, Phase II Extension, DHA Karachi · Next to Main Khayaban-e-Ittehad
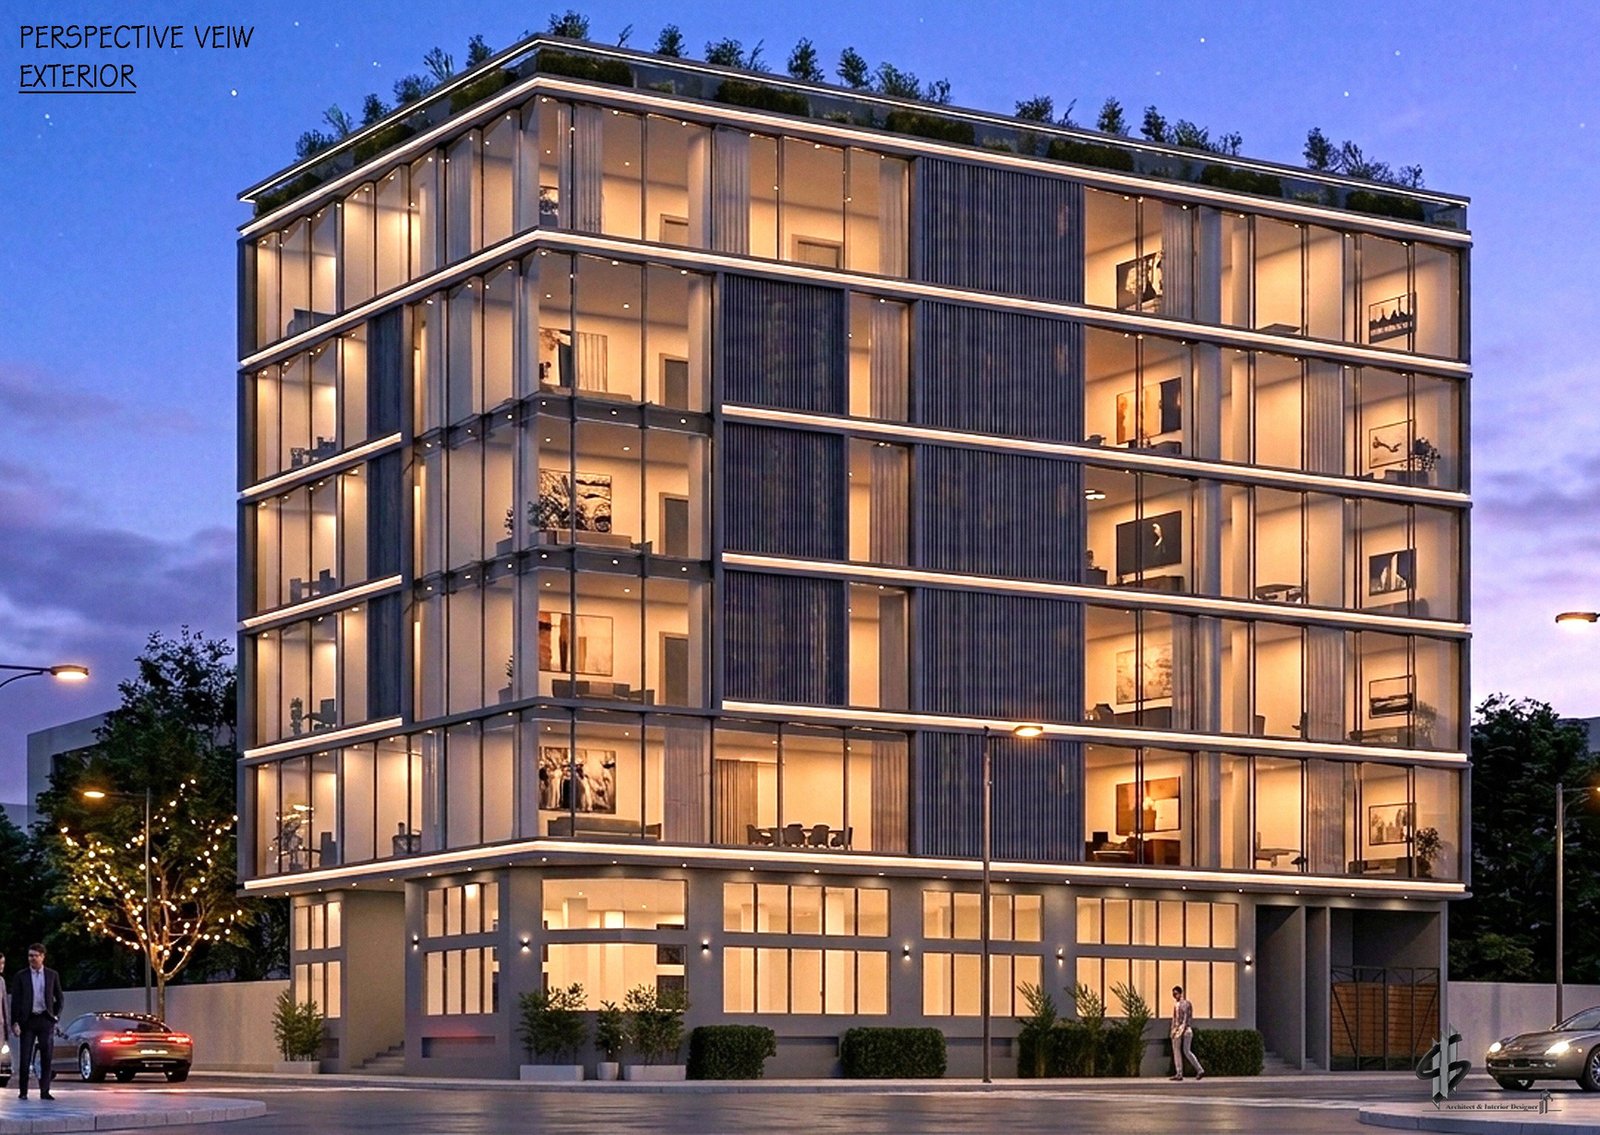
FROM THE PROJECT BROCHURE
Key highlights
- 6 modern offices on each floor
- Elegant grand lobby
- Basement parking
- 2 high-speed lifts, 1 dedicated to offices
- 24/7 CCTV security system
- Emergency fire safety system
- Standby generator
- Rooftop café
Designed for Modern Business
ANUM Business Center is a contemporary commercial project for businesses seeking a professional address in DHA Karachi. Built on a 460-square-yard commercial plot, the development features a prominent ground-floor showroom, six offices on each floor from the first to fifth floor, basement parking and a professionally planned rooftop café. Modern architecture, practical office configurations and essential building facilities create a focused environment for businesses, professionals and commercial operators.
COMMERCIAL SPACES
Spaces planned around business.
Office 01
1,200 sq. ft.
Commercial office · First to fifth floor
A spacious and adaptable workplace for larger business requirements.
Office 02
975 sq. ft.
Commercial office · First to fifth floor
A balanced configuration for efficient teams and client-facing functions.
Office 03
1,075 sq. ft.
Commercial office · First to fifth floor
Flexible space for private offices, meeting areas and shared workstations.
Office 04
640 sq. ft.
Commercial office · First to fifth floor
A compact office for focused teams and independent businesses.
Office 05
575 sq. ft.
Commercial office · First to fifth floor
An efficient option for professionals and smaller business operations.
Office 06
580 sq. ft.
Commercial office · First to fifth floor
A practical workspace for efficient day-to-day use.
Ground-Floor Showroom
3,400 sq. ft.
Commercial showroom
Generous space with prominent ground-floor visibility.
BUILDING FEATURES
Everyday convenience, carefully considered.
- Elegant grand lobby
- Basement parking
- Two high-speed lifts
- One lift exclusively for offices
- 24/7 CCTV security system
- Emergency fire-safety system
- Standby generator for supported building functions
- Rooftop café with indoor and outdoor seating
- Contemporary commercial architecture
THE ADDRESS
Connected to a Key DHA Commercial Corridor
12-C, Ittehad Lane 12, Phase II Extension, DHA Karachi, next to Main Khayaban-e-Ittehad. A distinct professional address close to one of DHA’s important commercial routes.
View on Map ↗A Refined Space Above the Workplace
The rooftop café is planned as an inviting destination with indoor and outdoor café seating, landscaped areas and open-air gathering spaces. It adds a distinctive social and hospitality element above the workplace.
Booking & Pricing Information
Contact ANUM BUILDERS for confirmed office and showroom prices, the current down payment and payment terms. Pricing and booking information shown in the original brochure should be reconfirmed before selecting a unit.
THE PROJECT, IN DETAIL
Spaces planned around business needs
Open the original project PDF to review the basement parking, ground-floor showroom, typical office floor and rooftop café plans.
FOLLOW THE JOURNEY
Project Updates
The latest from ANUM Business Center.
Project progress and construction updates will appear here as they are published.
View all project updates ↗YOUR NEXT STEP
Let’s talk about your space.
Request current availability, confirmed pricing, payment terms and a consultation with ANUM BUILDERS.
Alternatively: +92 308 0001088 · anumbuilders@gmail.com